

BEDS3
BATHS1 full 1 partial
SQUARE FEET2,043
MLS#PACB2055396
STATUSACTIVE
PROPERTY TYPEResidential - Single Family
SCHOOLBIG SPRING
Property Description
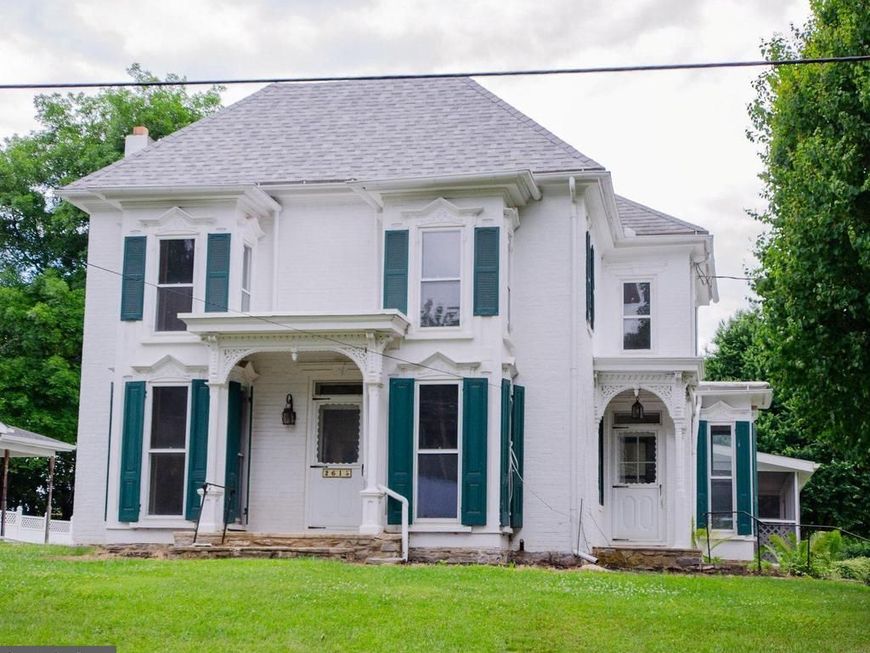
NEW PRICE! Historic Colonial style home with plenty of character nestled in a serene rural setting just outside of Carlisle. This home was originally built in 1800 and thoughtfully renovated in 2025/2026, offers a harmonious blend of classic, original charm and modern updates. Spanning over 2,000 square feet, this brick home was built to last and was designed for both comfort and efficiency. Stays cool in the summer and warm in the winter. As soon as you step inside, you'll discover a warm and inviting interior adorned with beautifully refinished, rich hardwood flooring throughout. The heart of the home features a new galley kitchen equipped with tall, soft close cabinetry, upgraded granite countertops, and high-end, stainless steel appliances, including a electric oven/range, refrigerator, dishwasher, and microwave. The kitchen opens to a cozy family room, ideal for casual gatherings, while a formal dining room provides plenty of space for entertaining. The den is perfect for small gatherings or just some alone time in front of the wood burning fireplace. This home boasts three spacious bedrooms, each designed to be a personal sanctuary. The primary bathroom features double sink vanity and an upgraded tub / shower, perfect for unwinding after a long day. Another great feature are the porches with handcrafted accents and screened in patio, perfect for enjoying morning coffee or evening sunsets. Stone retaining wall enhances the outdoor aesthetic. The oversized one car detached garage has a small work area and storage area up top. The HUGE 47 x 30 pole building / garage offers more than ample storage and workspace for hobbies or projects and includes an additional one car garage behind. The asphalt driveway accommodates plenty of parking for multiple vehicles, ensuring convenience for you and your guests. Experience the perfect blend of original historic elegance and modern updates in this stunning property, where every detail has been thoughtfully curated to provide a sense of home and comfort. Call today for a tour!
Property Features
Property Type: Residential - Single Family
Basement: Yes
Basement: Full, Shelving, Unfinished, Workshop
Cooling: Ceiling Fan(s)
Fireplaces: 1
Fuel Type: Oil
Garage: 14
Heating: Baseboard - Hot Water
Home Style: Colonial, Traditional
Lot Size: 1.00 Acres
Roof Type: Shingle, Metal
Stories: 2.0
Taxes: $3,997
Year Built: 1800
Feature Descriptions
Additional Structures: Above Grade, Below Grade
Appliances: Refrigerator, Oven/Range - Electric, Dishwasher, Microwave
Exterior: Brick, Aluminum Siding
Exterior: Outbuilding(s), Sidewalks, Stone Retaining Walls
Fireplace: Brick, Fireplace - Glass Doors, Wood
Flooring: Hardwood, Laminate Plank
Interior: Bathroom - Tub Shower, Ceiling Fan(s), Dining Area, Family Room Off Kitchen, Formal/Separate Dining Room, Kitchen - Galley, Upgraded Countertops, Wood Floors
Lot: Backs to Trees, Cleared, Front Yard, Level, Open, Rear Yard, SideYard(s)
Lot Dimensions: 1.00 Acre(S)
Municipality: PENN TWP
Parking Features: Asphalt Driveway
Parking Notes: 19 Total Parking Spaces
Rooms: Living Room, Dining Room, Bedroom 2,Bedroom 3,Kitchen, Family Room, Den, Bedroom 1,Laundry, Screened Porch
Sewer: On Site Septic
SQFT Above Finished: 2043
SQFT Total Finished: 2043
Structure Type: Detached
Total Garage/Parking Spaces: 19
Water: Well
Room Sizes
Kitchen: 13 x 8 Level - Main
Dining Room: 14 x 11 Level - Main
Living Room: 13 x 13 Level - Main
Family Room: 12 x 11 Level - Main
Den: 16 x 13 Level - Main
Laundry: 13 x 6 Level - Main
Bedroom 1: 14 x 13 Level - Upper 1
Bedroom 2: 14 x 12 Level - Upper 1
Bedroom 3: 13 x 11 Level - Upper 1
Screened Porch: 19 x 13 Level - Main
Local Schools
High School: BIG SPRING
School District: BIG SPRING
Listed By / Shown By
Listed By
Agency Name: Coldwell Banker Realty
Agency Phone: 7172647999
Shown By
Agent Name: Mack Farquhar
Agent Phone: Cell: (717) 870-1942
Agency Title: Berkshire Hathaway HomeServices Homesale Realty

 First American
Estimate Your Payment
Estimated Payment
$ 1,264.21 per month $823.24 Principal & Interest $333.08 Property Tax $107.89 Homeowner's Insurance



 Corporate Office - 215 S Centerville Rd. Lancaster, PA 17603
2615 Walnut Bottom Road | MLS# PACB2055396
This single family home located at 2615 Walnut Bottom Road, Carlisle, PA 17015 is currently listed for sale with an asking price of $369,900. This property was built in 1800 and has 3 bedrooms and 1 full and 1 partial baths with 2043 sq. ft. Walnut Bottom Road is located within the BIG SPRING school district. Search Carlisle real estate on mackfarquhar.homesale.com today.