

BEDS2
BATHS2 full
SQUARE FEET1,104
MLS#PAYK2112444
STATUSACTIVE
PROPERTY TYPEResidential - Townhouse
SUBDIVISIONSHILOH RIDGE
SCHOOLWEST YORK AREA
Property Description
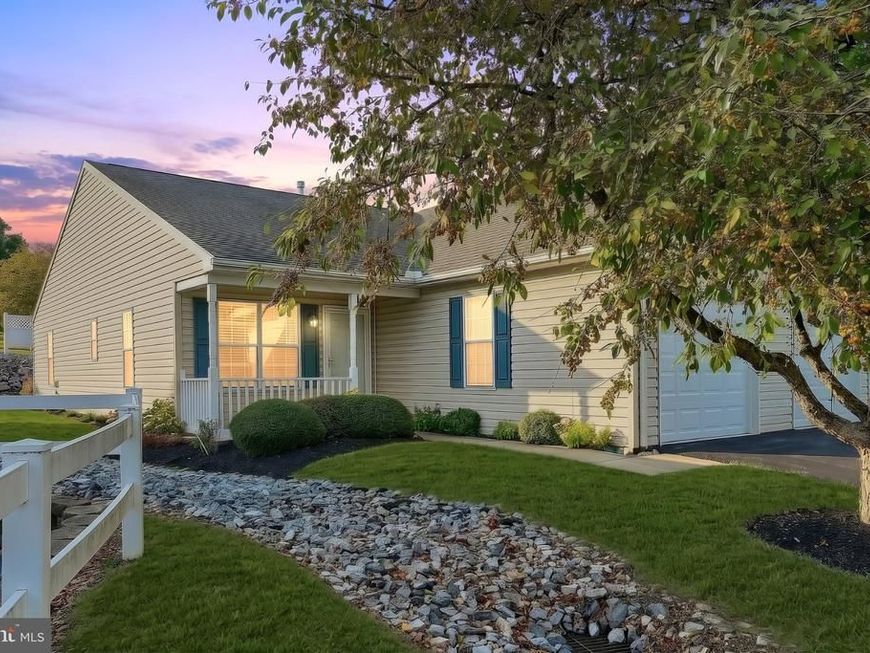
Enjoy easy, one-level living with no stairs in Shiloh Ridge, a highly popular 55+ condominium community in the West York School District. This end-unit home offers two bedrooms, two full baths, luxury vinyl flooring throughout. The living room, dining area, and kitchen flow together, and all appliances are included.The primary suite has a private bath with a walk-in shower. The second bedroom offers flexible space for guests or a den, plus access to a rear patio with a retractable awning. A covered front porch provides another place to relax, with the convenient laundry center in the hall bath, and an oversized one-car garage with an opener add everyday convenience.The low condo fee covers common area and exterior building maintenance, lawn care, and snow removal, and residents have access to a party room. Shopping, restaurants, groceries, medical facilities, Route 30, and I-83 are all nearby. Move in and enjoy the simplicity of Shiloh Ridge living!
Property Features
Property Type: Residential - Townhouse
Cooling: Central A/C
Fuel Type: Natural Gas
Garage: 1
Heating: Forced Air
Home Style: Ranch/Rambler
Roof Type: Architectural Shingle
Stories: 1.0
Taxes: $3,691
Year Built: 1998
Feature Descriptions
Accessibility: Level Entry - Main, No Stairs
Additional Structures: Above Grade, Below Grade
Appliances: Built-In Microwave, Dishwasher, Dryer, Refrigerator, Stove, Washer
Community Amenities: Party Room
Condo/Coop Fee: $250.00/Monthly
Electric: 100 Amp Service
Exterior: Vinyl Siding, Aluminum Siding
Exterior: Awning(s), Sidewalks
Flooring: Luxury Vinyl Plank, Carpet, Vinyl
Interior: Bathroom - Tub Shower, Bathroom - Walk-In Shower, Breakfast Area, Carpet, Ceiling Fan(s), Crown Moldings, Entry Level Bedroom, Floor Plan - Open, Kitchen - Eat-In, Primary Bath(s), Window Treatments
Municipality: WEST MANCHESTER TWP
Number of Rooms: 7
Parking Notes: 3 Total Parking Spaces
Pet Restrictions: Cats OK, Dogs OK, Number Limit, Size/Weight Restriction
Rooms: Living Room, Primary Bedroom, Bedroom 2,Kitchen, Laundry, Primary Bathroom, Full Bath
Sewer: Public Sewer
SQFT Above Finished: 1104
SQFT Total Finished: 1104
Structure Type: End of Row/Townhouse
Total Garage/Parking Spaces: 3
Utilities: Under Ground
Water: Public
Room Sizes
Kitchen: 12 x 13 Level - Main
Living Room: 11 x 13 Level - Main
Primary Bedroom: 11 x 18 Level - Main
Primary Bathroom: 8 x 5 Level - Main
Bedroom 2: 11 x 17 Level - Main
Full Bath: 8 x 8 Level - Main
Local Schools
High School: WEST YORK AREA
School District: WEST YORK AREA
Listed By / Shown By
Listed By
Agency Name: Berkshire Hathaway HomeServices Homesale Realty

Shown By
Agent Name: Mack Farquhar
Agent Phone: Cell: (717) 870-1942
 First American
Estimate Your Payment
Estimated Payment
$ 861.37 per month $489.62 Principal & Interest $307.58 Property Tax $64.17 Homeowner's Insurance



 Corporate Office - 215 S Centerville Rd. Lancaster, PA 17603
46 Hagarman Drive , Unit 46 | MLS# PAYK2112444
This townhouse located at 46 Hagarman Drive , Unit 46, York, PA 17408 is currently listed for sale by Berkshire Hathaway HomeServices Homesale Realty, with an asking price of $220,000. This property was built in 1998 and has 2 bedrooms and 2 full baths with 1104 sq. ft. Hagarman Drive , Unit 46 is located in the SHILOH RIDGE subdivision within the WEST YORK AREA school district. Search SHILOH RIDGE real estate on mackfarquhar.homesale.com today.