

BEDS3
BATHS2 full 1 partial
SQUARE FEET1,857
MLS#PABK2076396
STATUSACTIVE
PROPERTY TYPEResidential - Single Family
SUBDIVISIONSTONE GATE
SCHOOLWILSON
Property Description
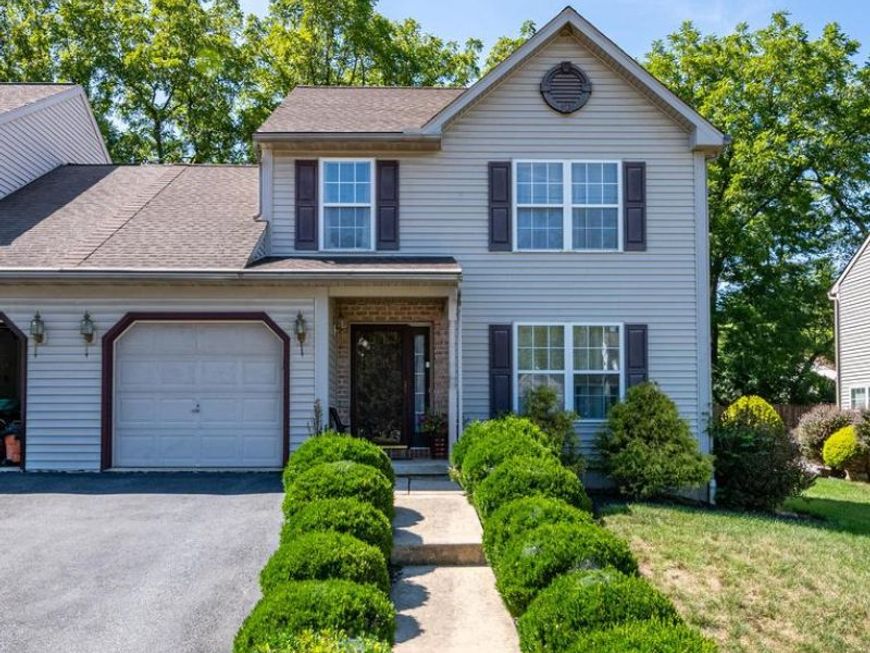
Situated in the desirable Stone Gate community within the Wilson School District, this Grande Construction Malibu model offers a solid brick and vinyl exterior in a quiet neighborhood that is close to everything! Step into the main level, where you are greeted by a formal dining room featuring beautiful hardwood flooring. As you head toward the back of the home, you pass a convenient main-floor powder room before entering the bright, open-concept kitchen and living room area. The living room serves as the central gathering space with matching hardwood floors and a cozy gas fireplace. Adjacent to the living area, the eat-in kitchen features tile flooring, a dedicated pantry, double sink, dishwasher, brand-new range, and an included refrigerator. You'll get some nice natural light through the double sliding glass door that leads to the back yard. Upstairs, the second level hosts all bedrooms, including owner's suite with a private bath with cathedral ceilings. The 2nd floor is complete with two additional bedrooms and a full hallway bath. The lower level features a finished basement space ideal for movie nights, a home office, or a recreation room, along with a dedicated laundry area and Bilco doors providing walk-out access to the yard. Outside, enjoy a private, flat rear yard with a large concrete patio—perfect for summer relaxation and outdoor dining. Parking is a breeze with a long off-street driveway leading to a 1-car attached garage for covered parking or extra storage. Additional highlights include a poured concrete foundation, efficient natural gas HVAC, a tankless natural gas hot water system, and convenient off-street parking. All located just minutes from local Sinking Spring dining, shopping, and major commuter routes.
Property Features
Property Type: Residential - Single Family
Basement: Partially Finished, Poured Concrete, Outside Entrance, Interior Access, Heated, Drainage System
Basement: Yes
Cooling: Central A/C
Fuel Type: Natural Gas
Garage: 1
Heating: Forced Air
Home Style: Traditional
Lot Size: 0.15 Acres
Roof Type: Asphalt, Pitched
Stories: 2.0
Taxes: $5,700
Year Built: 2002
Feature Descriptions
Additional Structures: Above Grade, Below Grade
Appliances: Built-In Range, Dishwasher, Dryer, Microwave, Oven/Range - Electric, Refrigerator, Washer, Water Heater - Tankless
Exterior: Vinyl Siding, Aluminum Siding
Flooring: Carpet, Laminate Plank, Tile/Brick
HOA Fee: $40.00/Annually
Lot Dimensions: 0.15 Acre(S)
Municipality: SINKING SPRING BORO
Parking Features: Asphalt Driveway
Parking Notes: 3 Total Parking Spaces
Rooms: Living Room, Dining Room, Primary Bedroom, Bedroom 2,Kitchen, Bedroom 1,Recreation Room, Bathroom 1,Primary Bathroom, Half Bath
Sewer: Public Sewer
SQFT Above Finished: 1512
SQFT Below Finished: 345
SQFT Total Finished: 1857
Structure Type: Twin/Semi-Detached
Total Garage/Parking Spaces: 3
Utilities: Cable TV Available, Electric Available, Natural Gas Available, Phone Available, Sewer Available, Water Available, Under Ground
Water: Public
Room Sizes
Bedroom 1: 11 x 13 Level - Upper 1
Bedroom 2: 10 x 12 Level - Upper 1
Primary Bedroom: 16 x 12 Level - Upper 1
Primary Bathroom: 7 x 8 Level - Upper 1
Bathroom 1: 9 x 5 Level - Upper 1
Living Room: 17 x 12 Level - Main
Dining Room: 13 x 13 Level - Main
Half Bath: 6 x 3 Level - Main
Kitchen: 15 x 14 Level - Main
Recreation Room: 15 x 23 Level - Lower 1
Local Schools
School District: WILSON
Listed By / Shown By
Listed By
Agency Name: RE/MAX Of Reading
Agency Phone: 6106702770
Shown By
Agent Name: Mack Farquhar
Agent Phone: Cell: (717) 870-1942
Agency Title: Berkshire Hathaway HomeServices Homesale Realty

 First American
Estimate Your Payment
Estimated Payment
$ 1,267.68 per month $700.83 Principal & Interest $475.00 Property Tax $91.85 Homeowner's Insurance



 Corporate Office - 215 S Centerville Rd. Lancaster, PA 17603
738 Maria Avenue | MLS# PABK2076396
This single family home located at 738 Maria Avenue , Sinking Spring, PA 19608 is currently listed for sale with an asking price of $314,900. This property was built in 2002 and has 3 bedrooms and 2 full and 1 partial baths with 1857 sq. ft. Maria Avenue is located in the STONE GATE subdivision within the WILSON school district. Search STONE GATE real estate on mackfarquhar.homesale.com today.